

2806 Garrett Drive
Highland Village, TX 75077
- 5 Beds
- 5 Baths Full Baths: 4 Half Baths: 1
- 3,768 SqFt
- 8,450 Lot Size
- 2022 Year Built
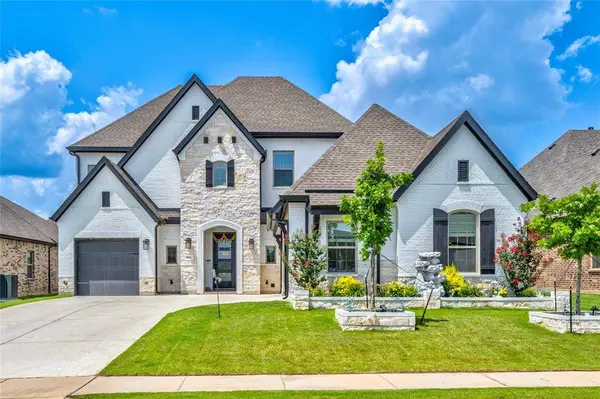
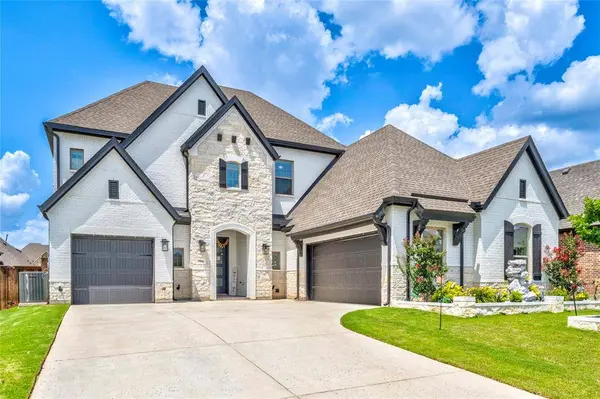
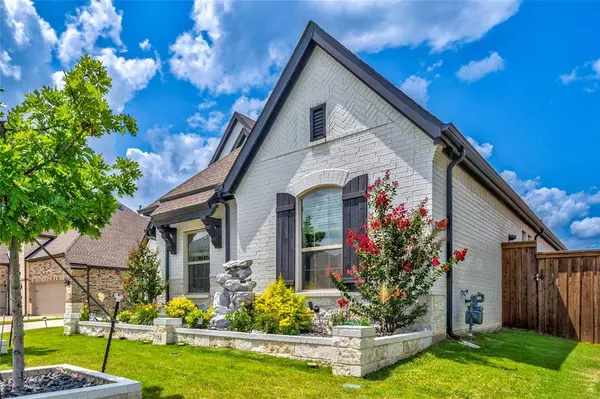
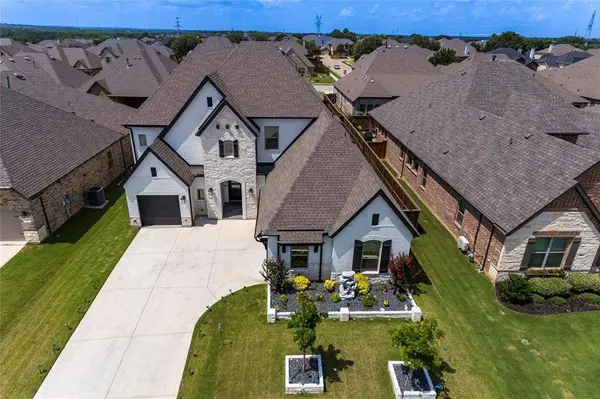
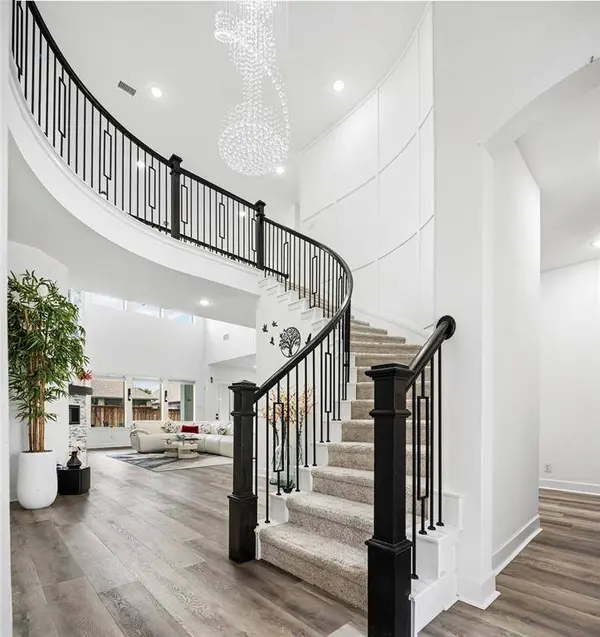
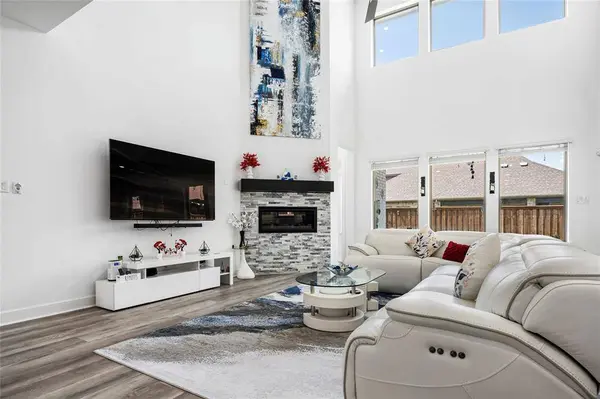
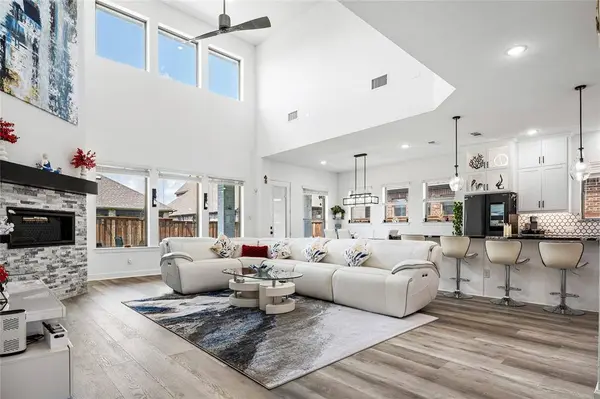
This beautifully open floor plan designed two story home blends timeless style with modern comfort. From the moment you enter, you're welcomed by a grand foyer with a sweeping curved staircase, high ceilings, and an abundance of natural light. The open concept layout flows effortlessly from the spacious living area to a gourmet kitchen featuring sleek finishes, walk in pantry, custom cabinetry, and designer lighting ideal for both everyday living and entertaining.
Situated near top rated schools, scenic parks, shopping, and dining, this home offers the best of Highland Village living.
GALLERY
PROPERTY DETAIL
Key Details
Sold Price Non-Disclosure
Property Type Single Family Home
Sub Type Single Family Residence
Listing Status Sold
Purchase Type For Sale
Square Footage 3, 768 sqft
Price per Sqft $248
Subdivision Reserve Chapel Hill
MLS Listing ID 20981078
Sold Date 04/06/26
Bedrooms 5
Full Baths 4
Half Baths 1
HOA Fees $47
HOA Y/N Mandatory
Year Built 2022
Annual Tax Amount $15,170
Lot Size 8,450 Sqft
Acres 0.194
Lot Dimensions 130 X 60
Property Sub-Type Single Family Residence
Location
State TX
County Denton
Direction Take FM 2499 North to FM 407, then Left onto Chinn Chapel. Right onto Harlington Dr., right onto Millington Dr. and left onto Garret Dr. The home would be on your right.
Rooms
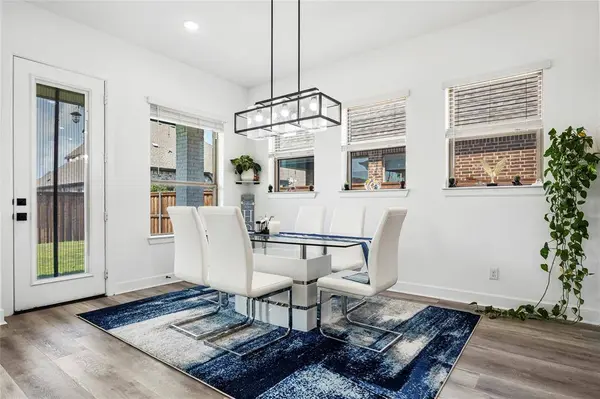
Dining Room 1
Building
Story Two
Foundation Brick/Mortar
Level or Stories Two
Structure Type Brick,Concrete,Rock/Stone,Wood
Interior
Interior Features Chandelier, Granite Counters, High Speed Internet Available, Kitchen Island, Open Floorplan, Pantry, Sound System Wiring, Walk-In Closet(s), Wired for Data
Heating Central, Fireplace(s)
Cooling Ceiling Fan(s), Central Air, Electric
Flooring Carpet, Engineered Wood
Fireplaces Number 1
Fireplaces Type Electric, Living Room
Appliance Commercial Grade Vent, Dishwasher, Electric Oven, Gas Cooktop, Gas Water Heater, Microwave, Tankless Water Heater, Vented Exhaust Fan
Heat Source Central, Fireplace(s)
Laundry Electric Dryer Hookup, Utility Room, Washer Hookup
Exterior
Garage Spaces 3.0
Fence Back Yard, Wood
Utilities Available City Sewer, City Water, Concrete
Roof Type Shingle
Total Parking Spaces 3
Garage Yes
Schools
Elementary Schools Heritage
Middle Schools Briarhill
High Schools Marcus
School District Lewisville Isd
Others
Financing Conventional
SIMILAR HOMES FOR SALE
Check for similar Single Family Homes at price around $934,500 in Highland Village,TX

Active
$799,999
917 Hillside Drive, Copper Canyon, TX 75077
Listed by Eyad Salloum of Homestead Realtors3 Beds 3 Baths 2,888 SqFt
Active Contingent
$500,000
943 Kingwood Circle, Highland Village, TX 75077
Listed by Donna Robichaux of Ebby Halliday, REALTORS4 Beds 3 Baths 2,682 SqFt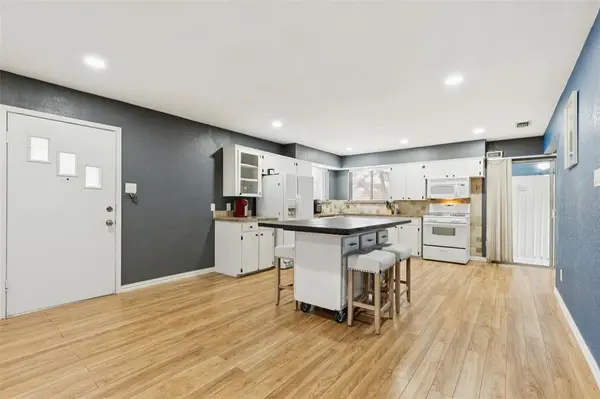
Active
$490,000
102 Woodland Drive, Highland Village, TX 75077
Listed by Laurie O'Dell of Redfin Corporation3 Beds 3 Baths 2,200 SqFt
CONTACT